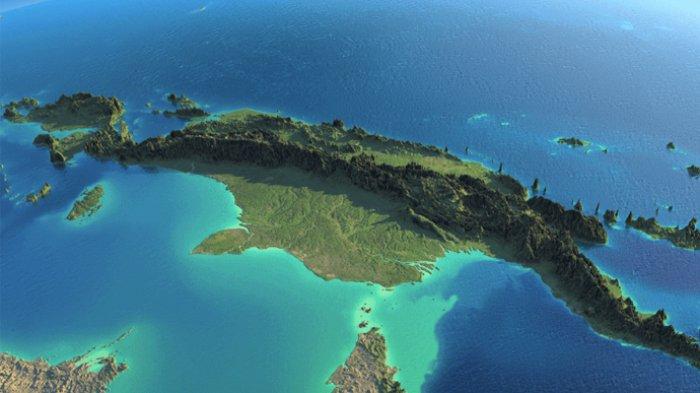

West Papua Indonesia is a very large area with many different tribes and cultures, so there are various types of traditional West Papua houses with their own uniqueness. The West Papua traditional house is one of the cultural heritages that deserves to be preserved.
Located in eastern Indonesia, the culture of West Papua is relatively rarely known by the wider community.
West Papua traditional houses are a cultural heritage which are mostly built from materials such as wood, bamboo and straw. Aside from being a place to live, the traditional Papuan house also has a function as a cultural and social symbol of the local community.
For the people of West Papua, the traditional house is an important place to bond brotherhood, maintain customs, and celebrate other traditional activities such as harvest parties, weddings, and so on. The following is a review of the West Papua traditional house
1. Honai House

Papuan traditional houses are an important part of the lives of indigenous people. The Honai house is the most widely known Papuan traditional house because it often appears in the media and textbooks. Honai house is one of the traditional Dani houses.
The walls of the Honai house form a circle, which is made of strong wood and arranged parallel. Usually, this traditional house is only equipped with one door without windows with a building height of about 2.5 meters and 5 meters wide. The roof of the Honai house is made of piles of sago leaves, straw and weeds that form a blunt cone. This aims to keep the house warm, and prevent rainwater from directly entering the house.
The name Honai consists of the word ‘Hun’ which means man and ‘ai’ means house. This name describes the function of the house as a place to live for adult male members of the tribe. The Honai house can accommodate around 5-6 adult males. The traditional houses of the Dani tribe can be found in the cold mountainous areas of Papua. So that in the middle of the house there is usually a fireplace for a bonfire.
2. Ebei House

The Ebei house is also the house of the Dani tribe which has the same shape as the Honai house. If the Honai house is intended for male members of the tribe, the Ebei house is intended for women and children.
The name Ebei consists of two words, namely Ebe which means body and Ai which means woman. Literally, the house of Ebei means a woman’s body. The point is that women are the body of life for everyone before being born in the world.
The Ebei house which is in the shape of a circle is a symbol of the Dani tribe having solid unity and oneness. The solidity of unity and oneness among them makes them of one heart and have the same thoughts in carrying out their daily activities. This house is also a symbol for the Dani tribe to show their dignity.
See also: Types of Traditional West Papuan Clothing
3. Hunila House

Apart from the Honai and Ebei houses, the Dani tribe also has a Hunila house which functions as a storage place for cooking utensils and food ingredients. Hulai’s house also serves as a kitchen used to make food for all members of the tribe.
The Hunila house is long and the widest among other houses in the Dani settlement. The food ingredients that they often process are sago and sweet potatoes. Once cooked, they will deliver it to their respective families and Pilamo (adult male).
4. Wamai House

In addition to special houses for men and women, the Dani tribe also has a special house for livestock called the Wamai house. In this house, usually contains farm animals, such as chickens, goats, pigs, and dogs.
However, unlike other residential houses which are always in the shape of a circle. Wamai houses are more flexible in shape, ranging from circles or rectangles. This is adjusted to the number of animals that will enter it.
5. Kariwari House

Kariwari is a traditional Papuan house from the Tobati-Enggros tribe, made of ironwood, sago leaves, bamboo and other trees. The shape of the roof is three stories with an octagonal pyramid shape. The octagon roof shape is believed to strengthen the structure of the house from all kinds of weather, especially during strong winds. The octagon is also believed to symbolize human closeness to God and the ancestors who have preceded it.
The Kariwari house is not a place to live, but a means of education and worship. The inside of this building is divided into three floors. The first floor of Kariwari’s house serves as a place to train young boys so that they are ready to become mature, responsible, skilled and strong men.
The second floor serves as a meeting place for customary heads to discuss important matters. While the third floor is specifically a place of worship to God and ancestors.
6. Jew House

The Asmat tribe is one of the well-known Papuan tribes with many tribal members. Therefore, the traditional house of the Asmat tribe, known as the Jew, has a large shape with a length of 15 meters and a width of 10 meters. Rumah Jew utilizes selected rattan roots to join the foundation timbers of the house.
The Jew traditional house is also often referred to as a bachelor’s house because only unmarried men are allowed to live in it. Boys under 10 years old and women are not allowed to enter it. This house is a place for bachelors to learn from seniors or married men. They usually practice skills and education, such as dancing, dancing, and playing music. This traditional house is also a place for deliberations about the lives of tribal people, traditional ceremonies, disputes, and much more.
See also: Types of Traditional West Papuan Weapons
7. Rumsram House

Rumsram House is a traditional house that is commonly found in the northern coastal region of West Papua from the Biak Numfor tribe. Just like the Kariwari house, this house is not intended for residence but is a special place of study for men.
The Rumsram house is rectangular in shape with a height of 6-8 meters. This traditional house has a roof that forms an upside down boat which symbolizes the livelihood of the local community, the majority of whom are sailors. Rumsram is made from water bamboo, sago fronds, bark and leaves of the sago tree.
8. Tree House

The native tribe of Papua, the Korowai tribe, has a traditional house in a tree which is more familiarly called a tree house. Tree houses are usually built at an altitude of 15-50 meters with the aim of avoiding wild animals and disturbances by evil spirits called “Laleo”. Laleo is an evil creature or cruel demon, which resembles a corpse that walks at night.
9. Millipede House

The millipede house or also known as Mod Aki Aksa is a traditional house belonging to the Arfak tribe in West Papua. This building has so many foundation pillars that it looks similar to a millipede. At first glance it looks like a stilt house, but this traditional house does not have adequate space at the bottom.
The Millipede traditional house is made of wood, which cross each other vertically. Meanwhile, horizontally, the wood will bind to each other. The roof of the building is made of thatch and the floor of the house is made of woven rattan.